
Moderna Site
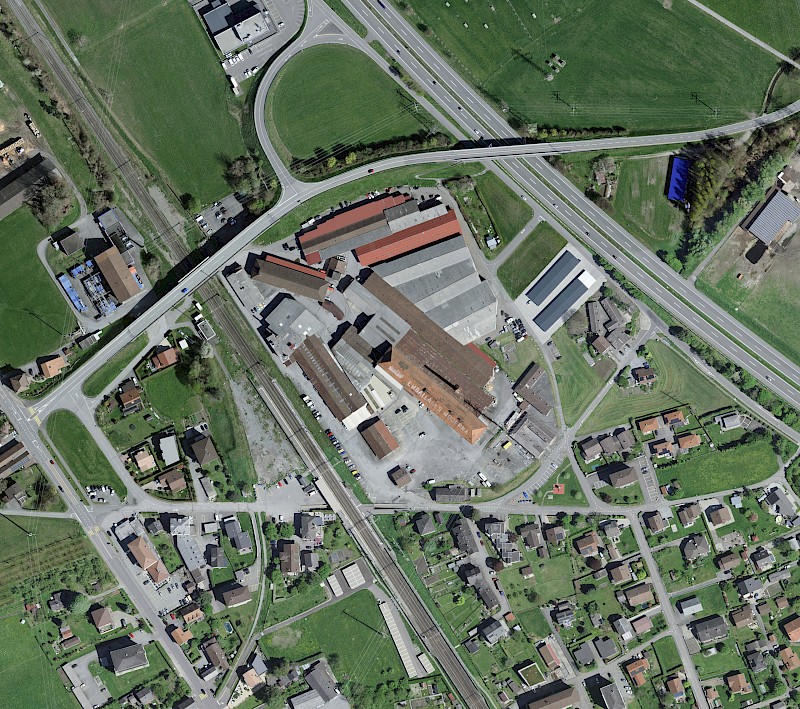
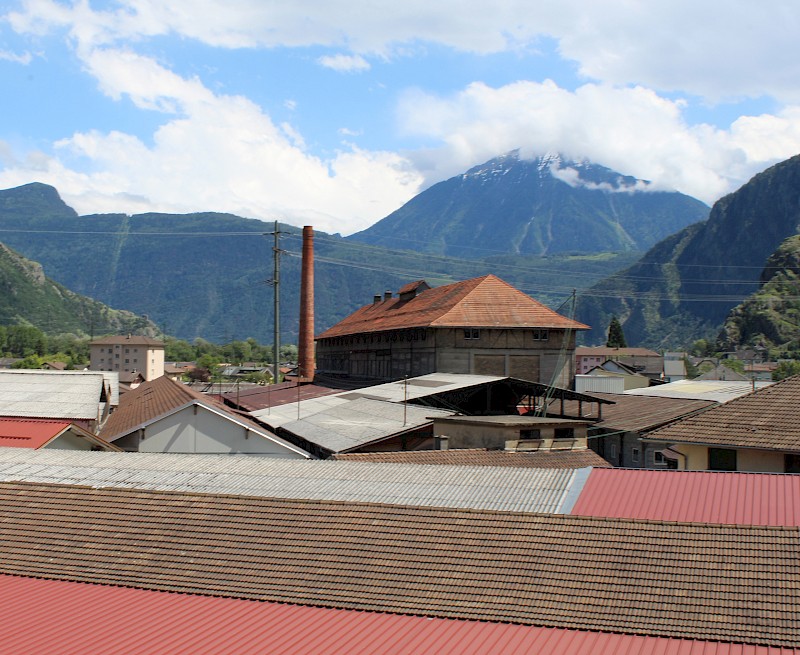
In the Rhône valley, in Vernayaz, stands a large industrial building. Its roof and adjacent chimney are visible from the motorway and bear witness to an industrial heritage. Built in 1917 as a coal briquette factory, anthracite was brought there by cable car from the Plan de la Méreune mines on the eastern side of the valley. The raw material was stored in two concrete bunkers, which can be clearly seen on the building’s façade. The briquette industry quickly ceased operations in Vernayaz, and the edifice was abandoned until 1933, when Moderna, a packaging company, moved in. It manufactured baskets for fruit and vegetables from poplar wood, which was abundant in the plain, before this natural material was replaced by plastic.
Since then, the four floors of the hall have been occupied by various post-industrial activities: a photographer, a western dance club, a locksmith and other small craftsmen, and above all, storage. Cars, theatre sets, things we don't know about, hidden behind closed doors. An indoor hemp plantation was discovered here in 2009. Similar to this internal accumulation of things, the site of the former Moderna has undergone decades of anarchic expansion in the form of secondary halls of all sizes, resulting in an almost continuous fabric of sheds.
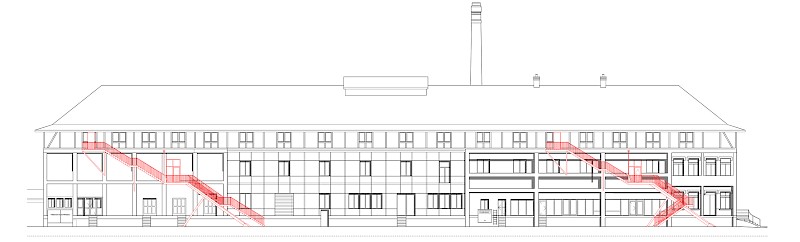
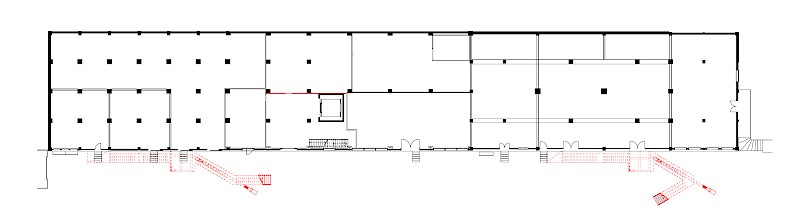
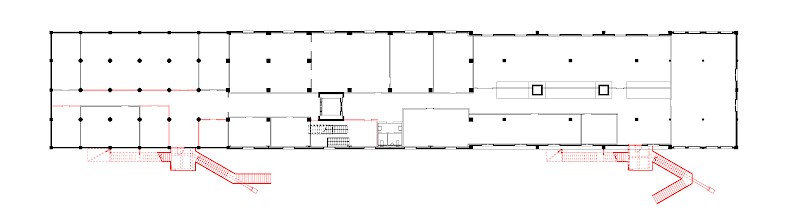
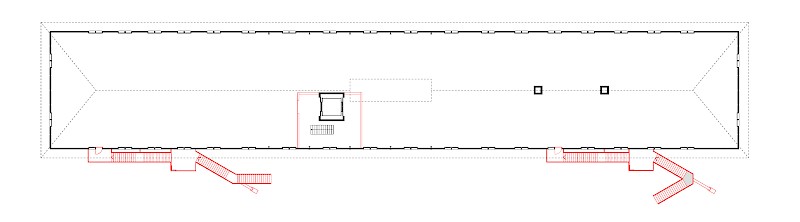
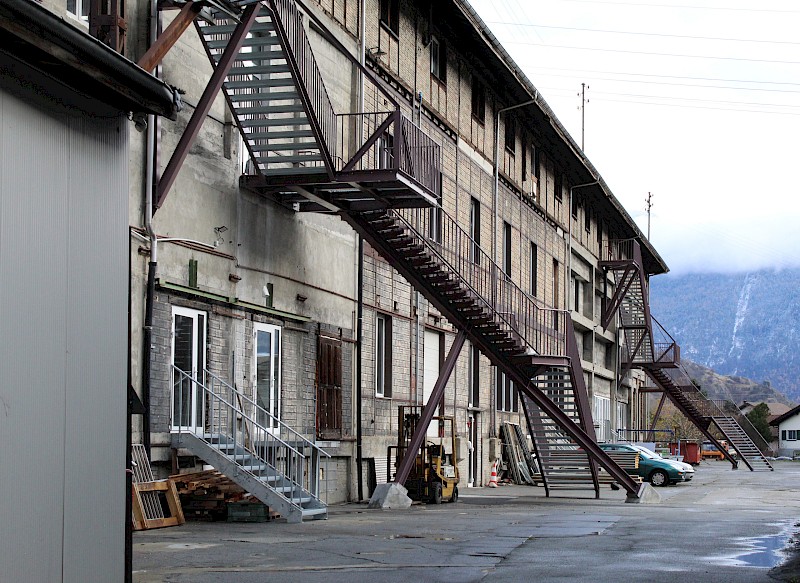
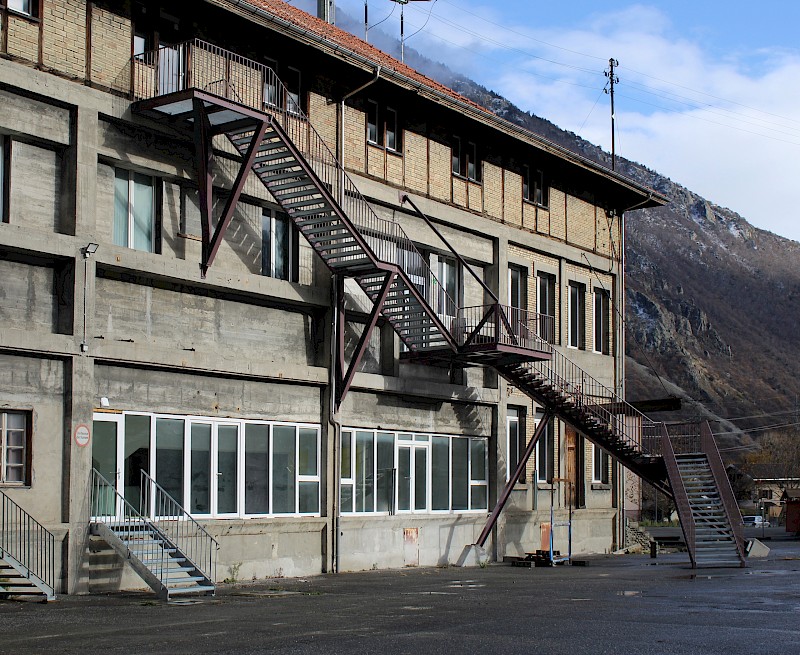
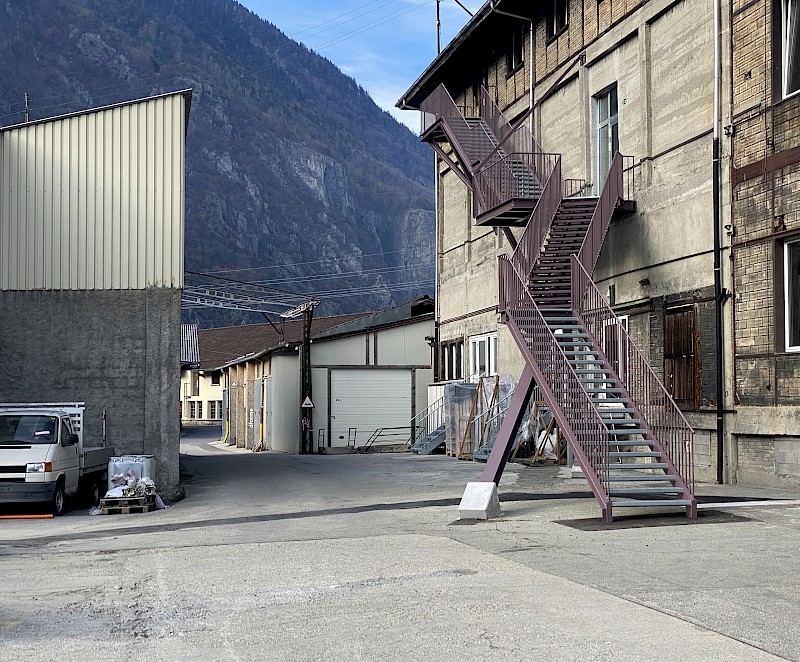
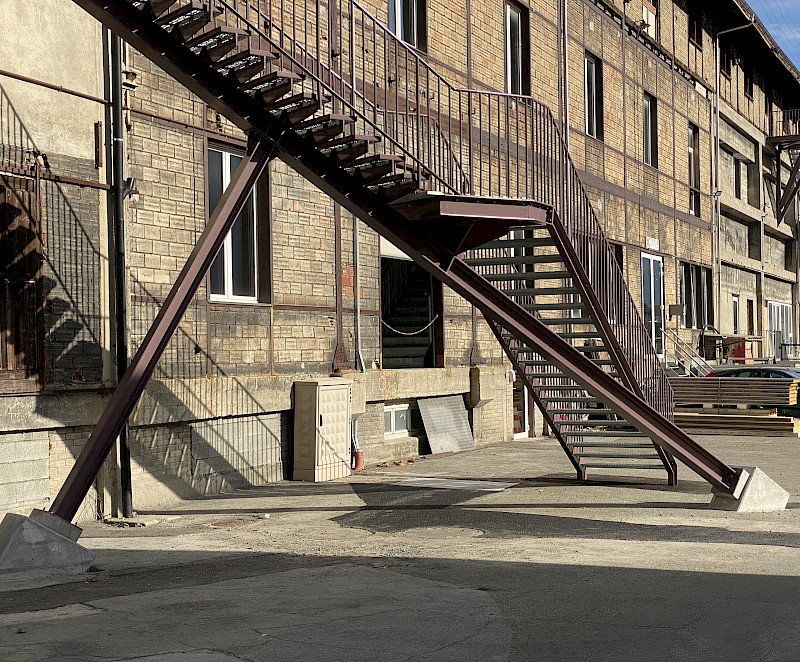
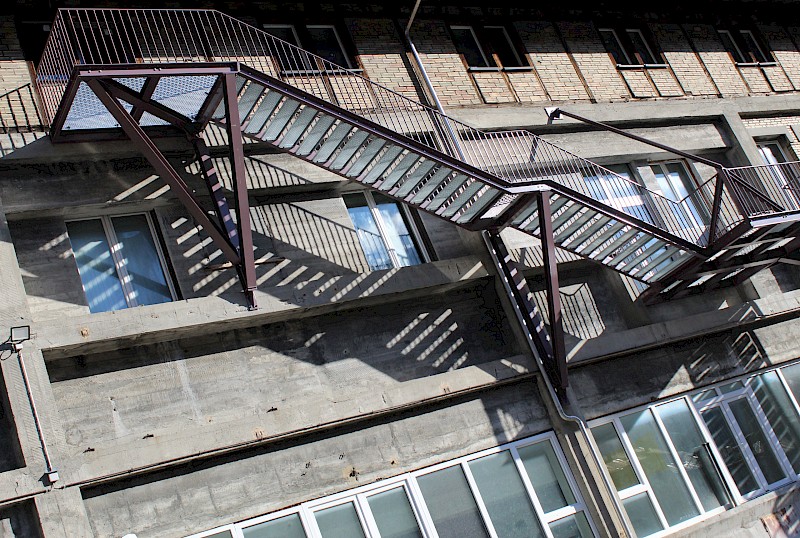
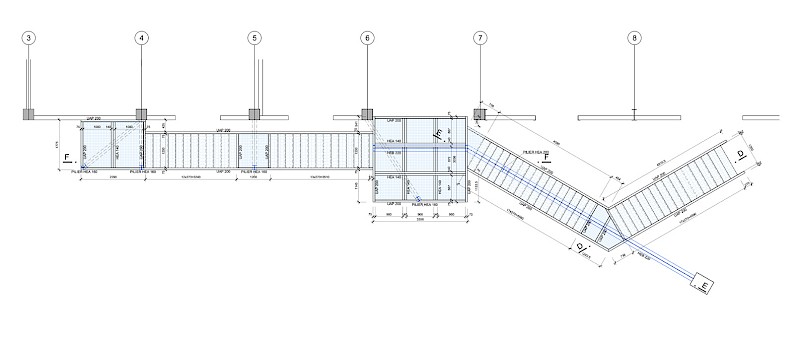
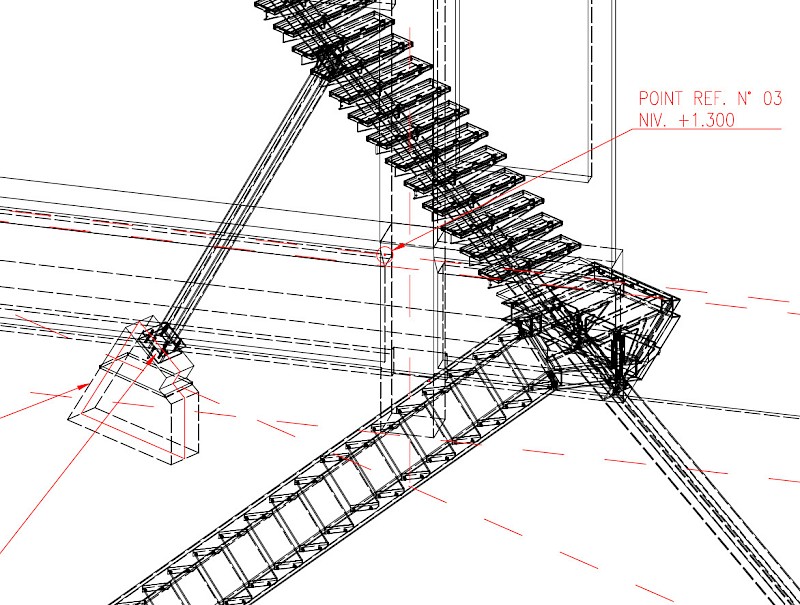
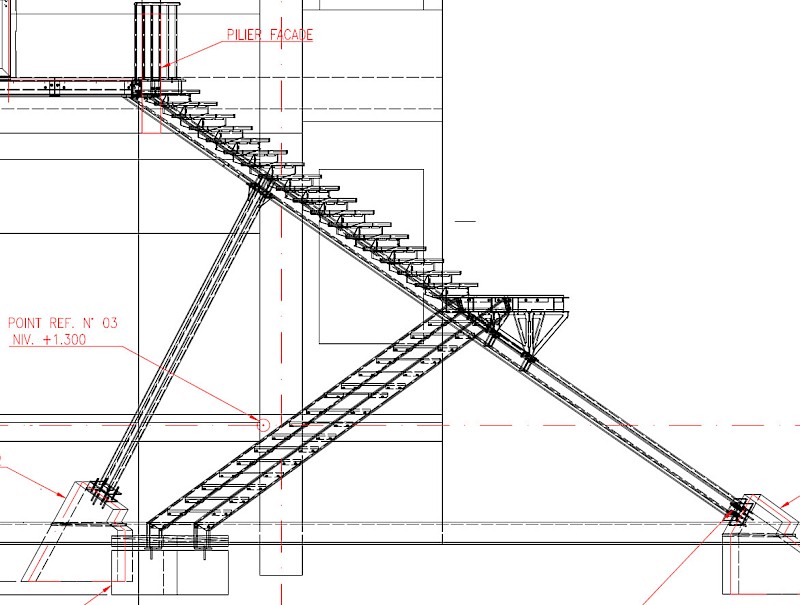
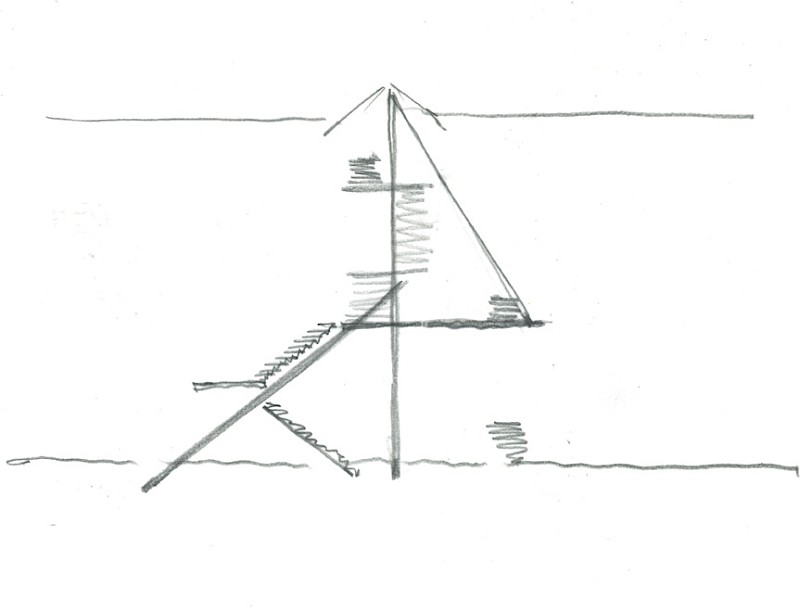
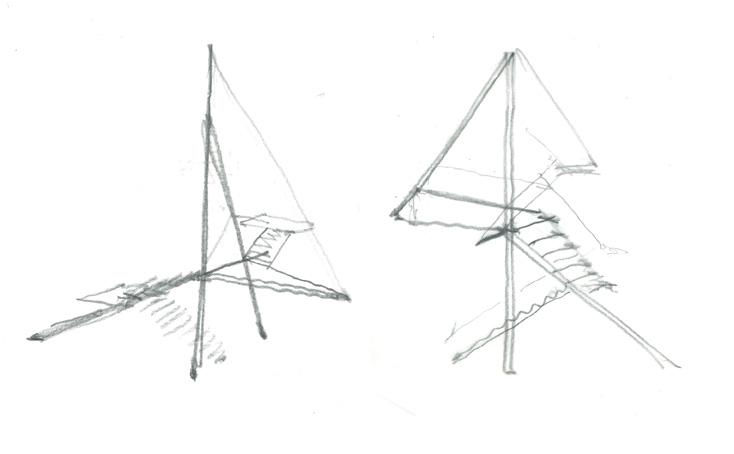
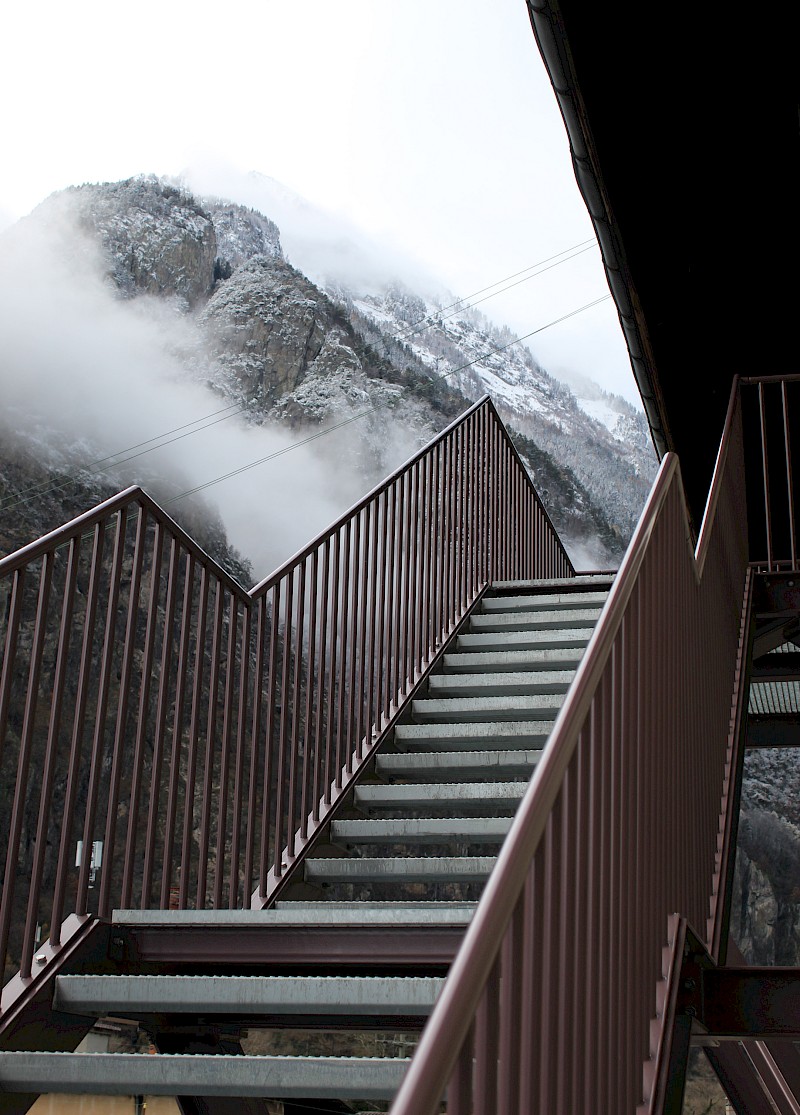
Our mission consists of providing architectural support to the site's new owner. Fire safety standards require the creation of new escape routes in the form of two external staircases for the building. These steel structures extend from the ground to the attic, with a different static system adapted to each level. In the upper sections, the reinforced concrete of the bunkers provides support for the fire escapes, with their brackets resting on it or their tie rods attached to it. The stairs run along the façade in a linear, cascading pattern. A tripod placed freely in front of the hall rises up from the ground, supporting the end of a large landing on the first floor, while the other end is suspended from above. The tripod's legs consist of the side stringers of the first flight of stairs, the central stringer of the second flight, extending to the ground, and a crutch that also serves as an intermediate support for the central stringer. The configuration of the tripod, and therefore of the entire lower part of the fire escapes, differs between the two structures, responding to the flow of people, vehicles and underground installations.
The design of these structures navigates between opportunism and reaction, inviting us to abandon the direct and independent transmission of the loads, which is often uninteresting. Conversely, the interdependence and spontaneity of the structural elements are explored, evoking a sense of precarious balance.
- Programme
- Ateliers, dépôts
- Location
- Vernayaz, VS
- Year
- 2019 -
- Client
- Procimmo SA
- Procedure
- Direct mandate
- Civil engineer
- Jean-Paul Cruchon et Associés SA
- Construction site management
- Own Concept Sàrl
- Ingénieur sécurité
- Bisa SA
- Photography
- GayMenzel