School la Bâtiaz
competition
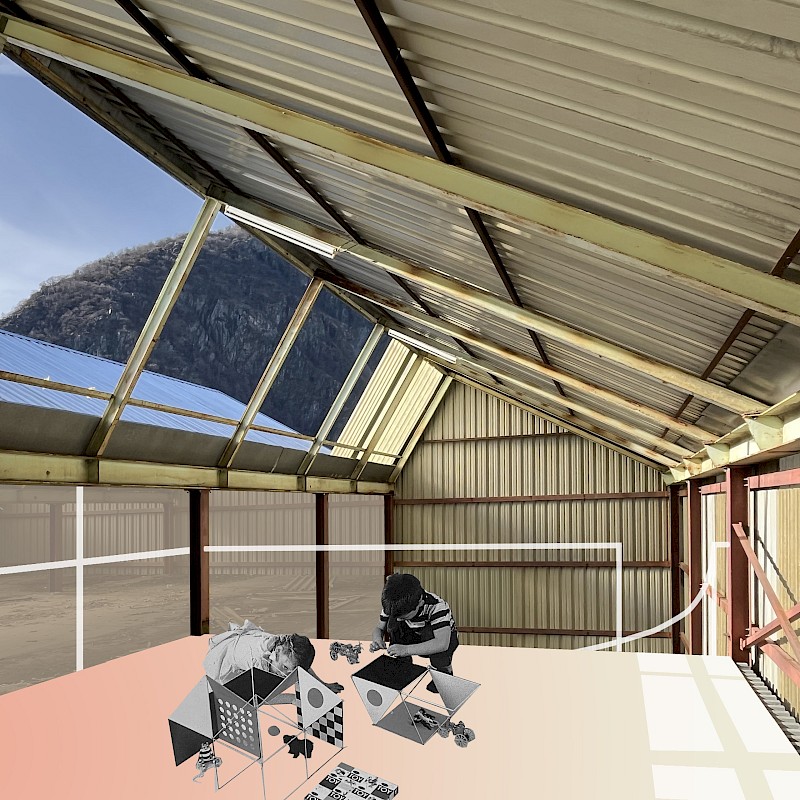
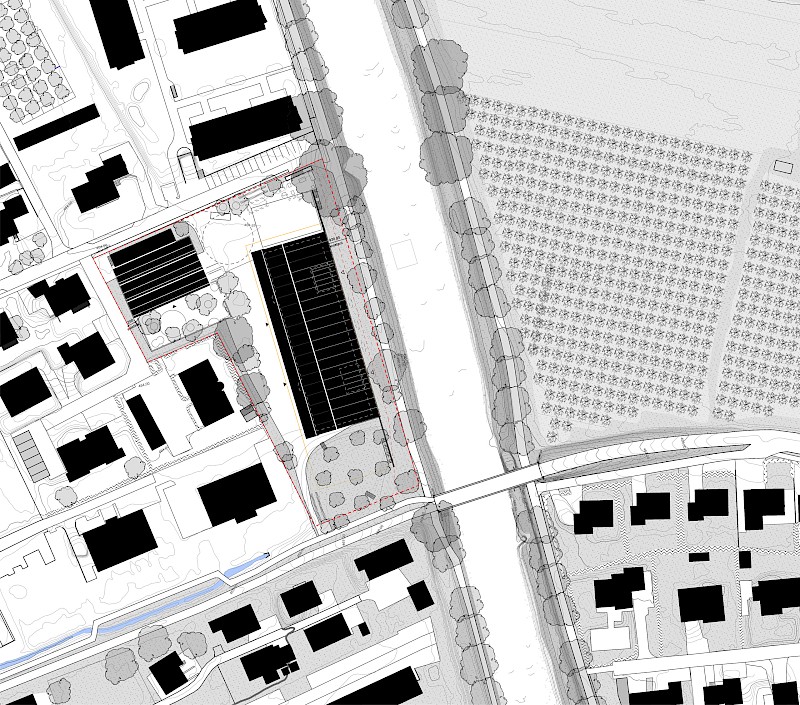
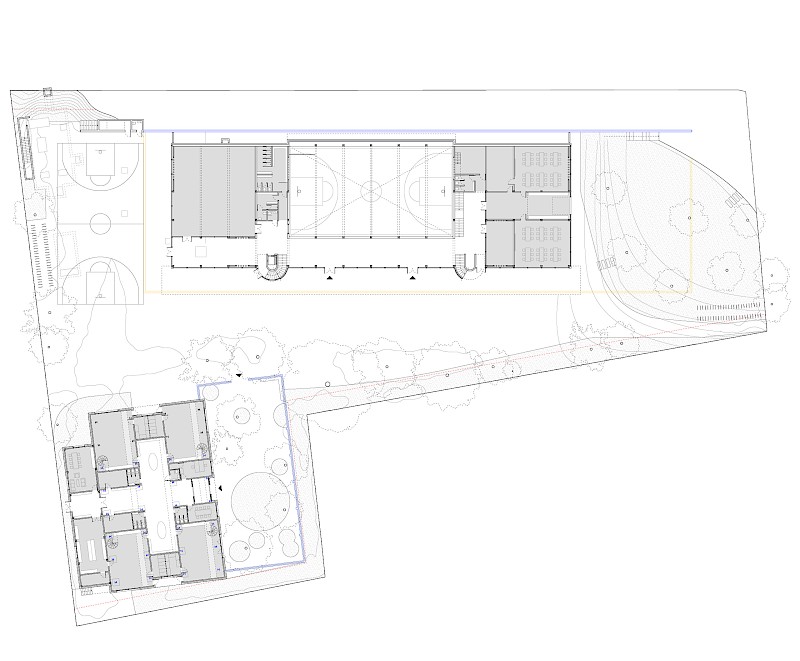
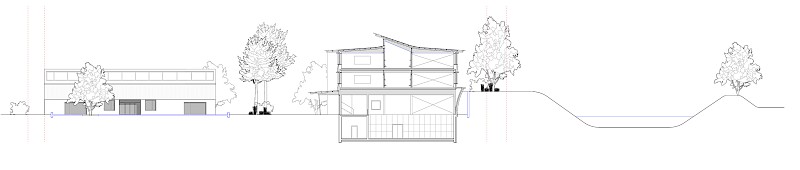
The WINDSCHATTEN project is part of an approach focused on the reuse and enhancement of the existing site. It transforms the existing industrial halls to accommodate a school and an after-school care facility (UAPE). Two distinct buildings, organized around a protected courtyard, structure the site. The school, horizontal in form, is built on the footprint of the former hall and backed against the Dranse, offering varied views and sheltered outdoor spaces. The UAPE, housed in a reinterpreted sawtooth-roof hall, features generous and luminous volumes. A vegetated screen serves as a visual filter and windbreak, bordering the site and protecting the outdoor spaces. The topography is used to create gentle transitions, from the gently sloping park to the apricot orchard, down to the playground areas below. The project offers a child-scale school, protective yet open to its surroundings, sheltered from the wind.
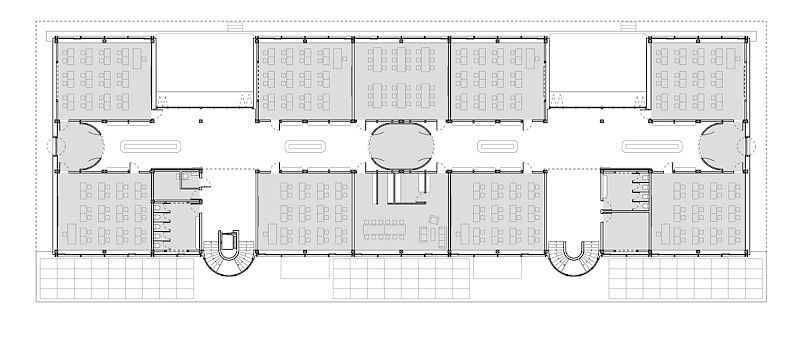 plan d'étage école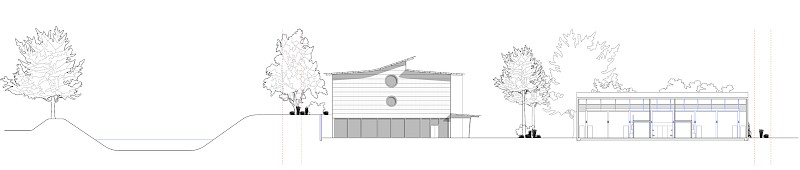
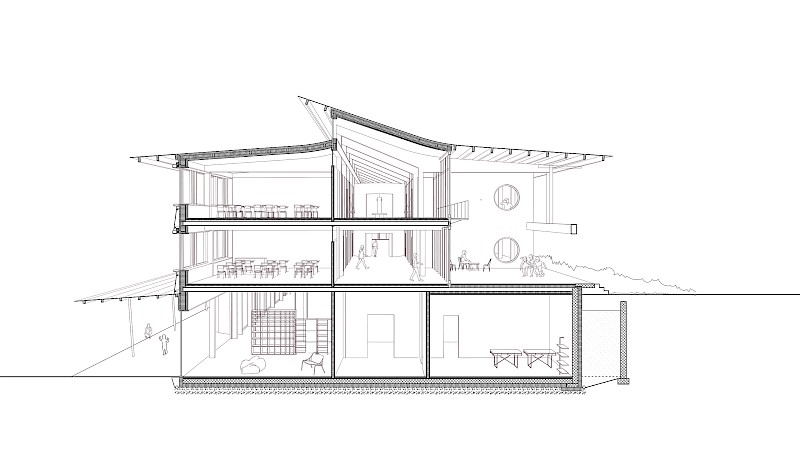 coupe école
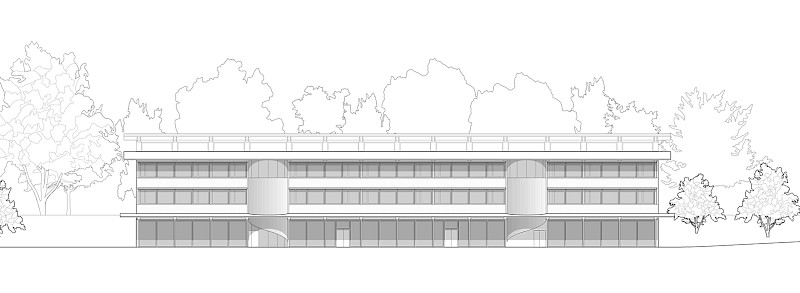 élévation école sur la cour
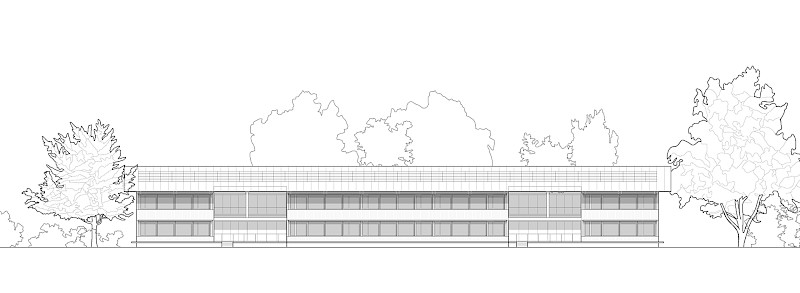 élévation école sur la Dranse
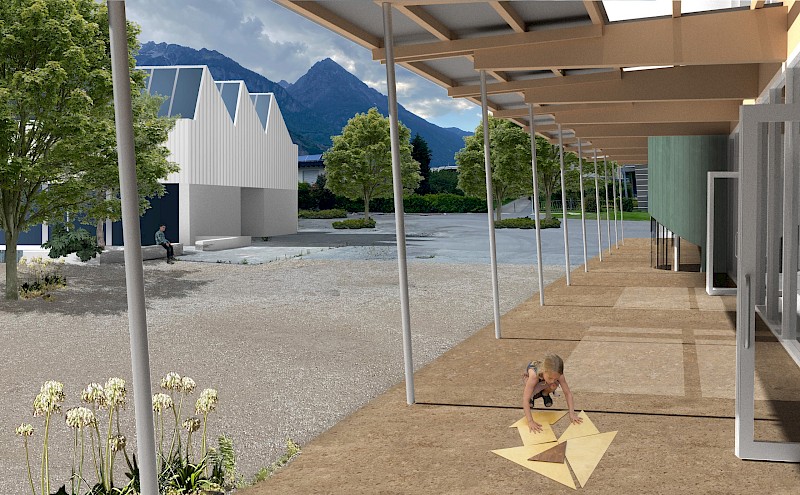 la cour
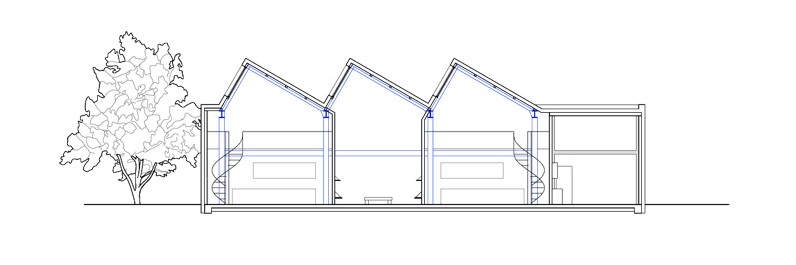 coupe UAPE
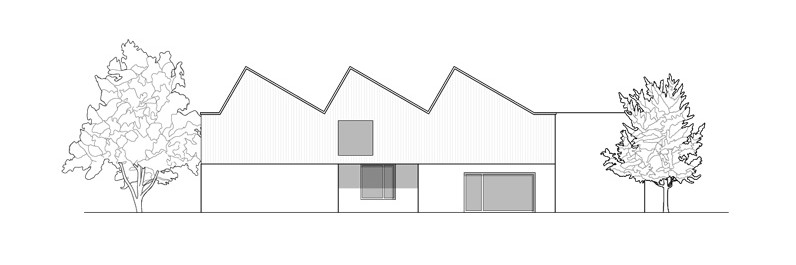 élévation UAPE
- Programme
- School
- Location
- Martigny
- Year
- 2025
- Client
- Commune de Martigny
- Procedure
- Competition
- Civil engineer
- Guyaz Méry sàrl, Sion